Two or more storey

96 Ch. des Sapins J0T2B0 Saint-Adolphe-d'Howard Laurentides

$524,999 CAD

MLS: 23740236

Listing agents

Carl Parent-Zaccour Residential Real Estate Broker 5142787170 5142787170 carl.pzaccour@remax-quebec.com
Frédéric Grimard Residential and Commercial Real Estate Broker 4385267693 5142787170 frederic.grimard@remax-quebec.com

Description

Are you looking for a modern, turnkey property in a peaceful, natural setting? Do you dream of a home offering comfort, privacy, and multiple outdoor spaces to enjoy family life? We have exactly what you're looking for! A rare opportunity to own a modern, turnkey home, perfect for nature lovers and those seeking a tranquil lifestyle. Enjoy a spacious 25,966 sq. ft. southeast-facing lot with no rear neighbors. The partially finished basement offers incredible potential, with the possibility to add a 3rd bedroom or create additional space to welcome family and friends.

Overview

Bedrooms
2
Bathrooms
1 Bathroom
Powder rooms
1
Rooms
9 Rooms
Year built
2024
Living area
NA
Lot area
25 966 pc
Building type
Detached
Building dimensions
7.57 x 7.58 meters
25 x 25 feet
Lot dimensions
153 x 153 feet
46.63 x 46.63 meters

Addendum

WHY BUY THIS UNIQUE PROPERTY

Stunning new construction 2024-2025. Modern style. High-end finishes.

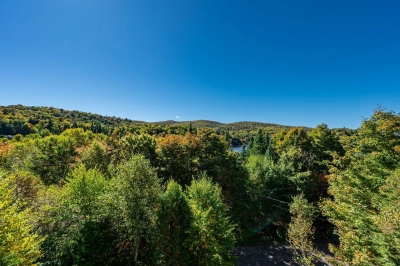
Breathtaking view of Lac Pierre-Aubin (no motorboats).

Peaceful area offering an exceptional quality of life.

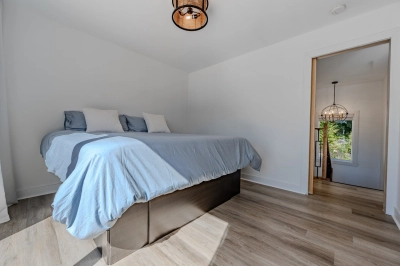
Turnkey property. 2 bedrooms. 1 full bathroom with freestanding tub and separate ceramic shower. 1 convenient powder room.

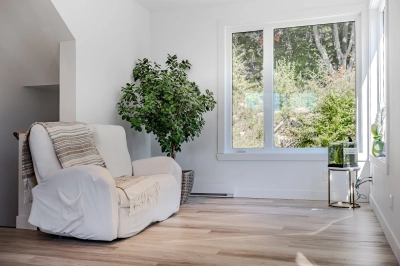
Open-concept living spaces. 9-foot ceilings. Massive 16-foot patio doors on both floors. Custom kitchen with thermoplastic cabinets and quartz countertops.

Partially finished basement. Potential to add a 3rd bedroom.

Designated area for an outdoor fire, perfect for cozy evenings.

Ample space for an outdoor garden.

Two large sheds for storage or workshop space.

Chicken coop included, ideal for a self-sufficient, country lifestyle.

Expansive 25,966 sq. ft. lot. Southeast-facing yard. No rear neighbors.

Above-ground pool for private relaxation.

Two tandem exterior parking spaces, with the possibility to park up to 3 vehicles.

Sold fully furnished and equipped.

Private beach access through the association.

Nearby services: medical center, daycare, kindergarten, library, and ski center.

A modern, turnkey property perfect for nature lovers.

EXCEPTIONAL VALUE/PRICE ON THE MARKET

Building details

Basement
6 feet and over
Unfinished
Bathroom / Washroom
Seperate shower
Heating system
Electric baseboard units
Windows
PVC
Foundation
Poured concrete
Window type
Crank handle
Roofing
Tin

Lot details

View
Panoramic
Landscaping
Landscape
Pool
Above-ground
Parking
Outdoor
Topography
Sloped
Zoning
Residential

Features

Water supply
Artesian well
Heating energy
Electricity
Equipment available
Ventilation system
Distinctive features
Water access Lake
Wooded lot: hardwood trees
Proximity
Golf
Park - green area
Bicycle path
Alpine skiing
Cross-country skiing
Snowmobile trail
ATV trail
Sewage system
Other

Unit rooms

Unit LevelRoomDimensionsFlooring
PRINCIPAL 2nd floorLiving room9.7x11.2 POther
PRINCIPAL 2nd floorDining room9.7x11.3 POther
PRINCIPAL 2nd floorKitchen18.1x11.7 POther
PRINCIPAL 2nd floorWashroom5.2x4.7 POther
PRINCIPAL 3rd floorBedroom10.6x11.2 POther
PRINCIPAL 3rd floorPrimary bedroom11.5x10.7 POther
PRINCIPAL 3rd floorLaundry room12.2x5.6 POther
PRINCIPAL 3rd floorBathroom12.1x10.3 PCeramic tiles
PRINCIPAL Garden levelOther22.7x22.8 PConcrete

Inclusions

Lighting fixtures, curtain rods and curtains, refrigerator, oven, washer and dryer, dishwasher, non-functional spa, pool and its accessories, 23 concrete blocks, two king-size beds with eight drawers, treadmill, chicken coop, outdoor fireplace, outdoor sectional, chest freezer, ping-pong table.

Exclusions

Description not available.

Legal warranty

Sale with legal warranty

Assessments, taxes and expenses

Municipal assessment 2026

Land
$25,300
Building
$418,300
Total
$443,600

Taxes and expenses

Municipal Taxes 2025
$1,726
School taxes 2025
$140
Total
$1,866

Property photos

96 Ch. des Sapins J0T2B0 Saint-Adolphe-d'Howard Laurentides · MLS 23740236

Property photo 1
Photo 1
Property photo 2
Photo 2
Property photo 3
Photo 3
Property photo 4
Photo 4
Property photo 5
Photo 5
Property photo 6
Photo 6
Logo
AERIENNE
+53

Saint-Adolphe-d'Howard

96 Ch. des Sapins J0T2B0 Saint-Adolphe-d'Howard Laurentides

2 Bedrooms 1 Bathromms NA

Description

Are you looking for a modern, turnkey property in a peaceful, natural setting? Do you dream of a home offering comfort, privacy, and multiple outdoor spaces to enjoy family life? We have exactly what you're looking for! A rare opportunity to own a modern, turnkey home, perfect for nature lovers and those seeking a tranquil lifestyle. Enjoy a spacious 25,966 sq. ft. southeast-facing lot with no rear neighbors. The partially finished basement offers incredible potential, with the possibility to add a 3rd bedroom or create additional space to welcome family and friends.

Features

MLS

23740236

Type

Residential

Rooms

2

Bathroom

1

Garage

No

Size

NA

Land

25 966 pc

Year Built

2024

Building Type Detached
Type of Property Two or more storey
Year constructed 2024
Dimensions 7.57 x 7.58 meters
25 x 25 feet
Living area NA
Windows
PVC
Window type
Crank handle
Basement
6 feet and over
Unfinished
Bathroom / Washroom
Seperate shower
Heating system
Electric baseboard units
Foundation
Poured concrete
Roofing
Tin
Lot area 25 966 pc
Lot dimensions 153 x 153 feet
46.63 x 46.63 meters
Topography
Sloped
Parking
Outdoor
Pool Above-ground
Landscaping
Landscape
View
Panoramic
Zoning
Residential

Unit PRINCIPAL

Living room
Level: 2nd floor
Dimensions: 9.7x11.2 P
Flooring: Other
Dining room
Level: 2nd floor
Dimensions: 9.7x11.3 P
Flooring: Other
Kitchen
Level: 2nd floor
Dimensions: 18.1x11.7 P
Flooring: Other
Washroom
Level: 2nd floor
Dimensions: 5.2x4.7 P
Flooring: Other
Bedroom
Level: 3rd floor
Dimensions: 10.6x11.2 P
Flooring: Other
Primary bedroom
Level: 3rd floor
Dimensions: 11.5x10.7 P
Flooring: Other
Laundry room
Level: 3rd floor
Dimensions: 12.2x5.6 P
Flooring: Other
Bathroom
Level: 3rd floor
Dimensions: 12.1x10.3 P
Flooring: Ceramic tiles
Other
Level: Garden level
Dimensions: 22.7x22.8 P
Flooring: Concrete
Water supply
Artesian well
Heating energy
Electricity
Equipment available
Ventilation system
Distinctive features
Water accessLake
Wooded lot: hardwood trees
Proximity
Golf
Park - green area
Bicycle path
Alpine skiing
Cross-country skiing
Snowmobile trail
ATV trail
Sewage system
Other
WHY BUY THIS UNIQUE PROPERTY

Stunning new construction 2024-2025. Modern style. High-end finishes.

Breathtaking view of Lac Pierre-Aubin (no motorboats).

Peaceful area offering an exceptional quality of life.

Turnkey property. 2 bedrooms. 1 full bathroom with freestanding tub and separate ceramic shower. 1 convenient powder room.

Open-concept living spaces. 9-foot ceilings. Massive 16-foot patio doors on both floors. Custom kitchen with thermoplastic cabinets and quartz countertops.

Partially finished basement. Potential to add a 3rd bedroom.

Designated area for an outdoor fire, perfect for cozy evenings.

Ample space for an outdoor garden.

Two large sheds for storage or workshop space.

Chicken coop included, ideal for a self-sufficient, country lifestyle.

Expansive 25,966 sq. ft. lot. Southeast-facing yard. No rear neighbors.

Above-ground pool for private relaxation.

Two tandem exterior parking spaces, with the possibility to park up to 3 vehicles.

Sold fully furnished and equipped.

Private beach access through the association.

Nearby services: medical center, daycare, kindergarten, library, and ski center.

A modern, turnkey property perfect for nature lovers.

EXCEPTIONAL VALUE/PRICE ON THE MARKET

Sale with legal warranty

Inclusions

Lighting fixtures, curtain rods and curtains, refrigerator, oven, washer and dryer, dishwasher, non-functional spa, pool and its accessories, 23 concrete blocks, two king-size beds with eight drawers, treadmill, chicken coop, outdoor fireplace, outdoor sectional, chest freezer, ping-pong table.

Exclusions

Description not available.
  • Building assessment 2026

    $ 418,300

  • Lot assessment 2026

    $ 25,300

  • Total

    $ 443,600

  • Taxes municipales 2025

    $ 1,726

  • Taxes scolaires 2025

    $ 140

96 Ch. des Sapins J0T2B0 Saint-Adolphe-d'Howard Laurentides

FOR SALE

$524,999 CAD

Get in touch for more about this property

Contact me

Listing agents

profil_media

Carl Parent-Zaccour

Residential Real Estate Broker


profil_media

Frédéric Grimard

Residential and Commercial Real Estate Broker

$
$
(20%)
$
0 $
Visit site
contact_us_background
Get in Touch

Let's Make Your Property Journey Effortless

Have questions or ready to take the next step? Whether you're looking to buy, rent, or invest, our team is here to guide you every step of the way. Let's turn your property goals into reality.